
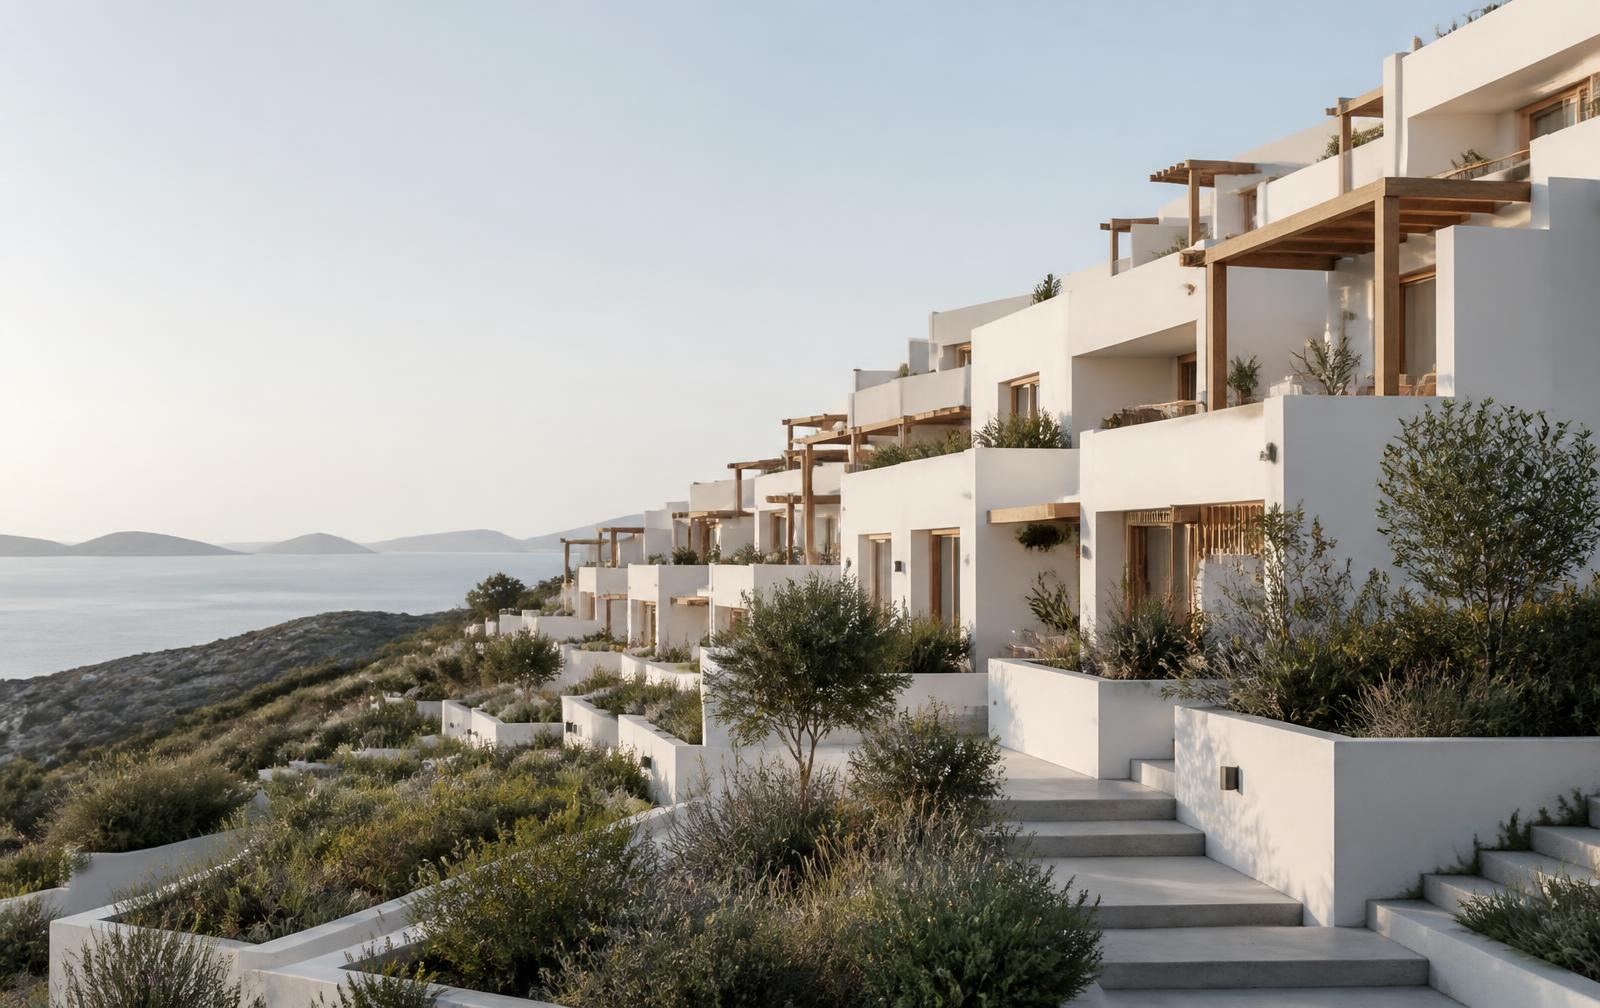
Arvora Signature · Ekali, Limassol
Arvora Signature I
Nine terraced homes stepping down a hillside above the bay
- Prices from
- €615,000
- Availability
- 7 of 9 homes
- From / covered m²
- €4,590 / m²
- Completion
- Q2 2028
Price vs the area
The short version
Fairly priced
Across all 9 homes, Arvora Signature I averages €4,946 per m², against an average of €4,913 per m² for new homes currently listed in Ekali & Agios Athanasios.
Arvora Signature I
€4,946/m²
Area average
€4,913/m²
Difference
In line
New homes in Ekali & Agios Athanasios are currently listed between €350,000 and €600,000 (4 homes checked).
Homes at Arvora Signature I start at €615,000 — above that range, reflecting their size, finish and outlook.
Last updated September 2026. Public asking prices, excluding VAT — not completed sales. Checked on DevelopersCyprus, Viotopo, Bazaraki. Compared per m² against all listed new homes nearby, regardless of size or type.
Explore the development
Arvora Signature I from above
Orbit the site, filter the homes by status, bedrooms or price, and tap any home for its details.
Part of Arvora Signature — our highest tier, in limited numbers.
Arvora Signature I is nine terraced and detached homes on a hillside in Ekali, Limassol, completing Q2 2028. Every home has a private terrace with a timber pergola, an uninterrupted sea view, two covered parking spaces and its own photovoltaic system. A shared infinity pool serves the community.
How it is built
- The hillside plan
Homes step with the slope, half a level apart
Minimal excavation into the hillside
No home looks directly into another
- Shade and sun
Timber pergolas shade every terrace in summer
Low winter sun reaches the living rooms
- Gardens
Native planting — carob, olive, lentisk, thyme
Needs no irrigation once established
Key takeaways
Why Arvora Signature I? Four reasons.
The short version, in plain words.
- 01
7 left
Few homes. Fewer later.
Only 9 homes will ever be built here. When something is rare, people want it more.
Ask about this - 02
€4,590/m²
Look at the metre, not the total.
A bigger price can still be a better deal. Compare what each square metre costs — that's the fair way.
Ask about this - 03
Q2 2028
Early buyers pay less.
The building is ready in Q2 2028. Buy now at today's price. Finished homes usually cost more.
Ask about this - 04
Ekali
A place people want to live.
Close to the sea, schools and shops. Homes people love to live in keep their value — and energy class A keeps bills low.
Ask about this
Figures are estimates from today's prices. Not financial advice.
Availability
The 9 homes at Arvora Signature I
Areas are quoted as internal area plus covered veranda, measured separately. Prices exclude VAT.
H01
AvailableTwo-bedroom terraced homeLower terrace108 m² internal · 26 m² veranda · 120 m² outdoor
€615,000
H02
ReservedTwo-bedroom terraced homeLower terrace106 m² internal · 24 m² veranda · 96 m² outdoor
€625,000
H03
AvailableThree-bedroom terraced homeLower terrace142 m² internal · 30 m² veranda · 132 m² outdoor
€795,000
H04
AvailableThree-bedroom terraced homeMiddle terrace138 m² internal · 28 m² veranda · 104 m² outdoor
€815,000
H05
AvailableThree-bedroom terraced homeMiddle terrace140 m² internal · 28 m² veranda · 100 m² outdoor
€825,000
H06
AvailableFour-bedroom terraced homeMiddle terrace176 m² internal · 34 m² veranda · 148 m² outdoor
€1,050,000
H07
AvailableThree-bedroom hillside villaUpper terrace152 m² internal · 32 m² veranda · 168 m² outdoor
€925,000
H08
AvailableFour-bedroom hillside villaUpper terrace184 m² internal · 36 m² veranda · 210 m² outdoor
€1,180,000
H09
SoldThree-bedroom hillside villaUpper terrace148 m² internal · 30 m² veranda · 156 m² outdoor
Sold
Register your interest
Interested in Arvora Signature I?
Tell us which home caught your eye and we'll send prices, plans and availability within one working day.
No obligation — your details go straight to the Arvora sales team.
Amenities
What is shared
- Uninterrupted sea view from every home
- Private terrace with timber pergola
- Drought-tolerant native gardens
- Shared infinity pool and terrace
- Photovoltaic system per home
- Two covered parking spaces per home
Specification
How it is built
- Structure
- Reinforced concrete with terraced retaining walls
- Envelope
- High-mass walls with external insulation for summer stability
- Glazing
- Minimal-frame sliding systems, solar-control double glazing
- Flooring
- Wide-plank oak internally, sandblasted stone externally
- Climate
- Underfloor heating and concealed cooling, zone control
- Energy
- Photovoltaics with battery provision, heat-pump hot water
- Kitchens
- Oak and stone kitchens, island with integrated dining
- Landscape
- Irrigated native planting, olive, lavender and rosemary
Interiors
Delivered finished, not shell
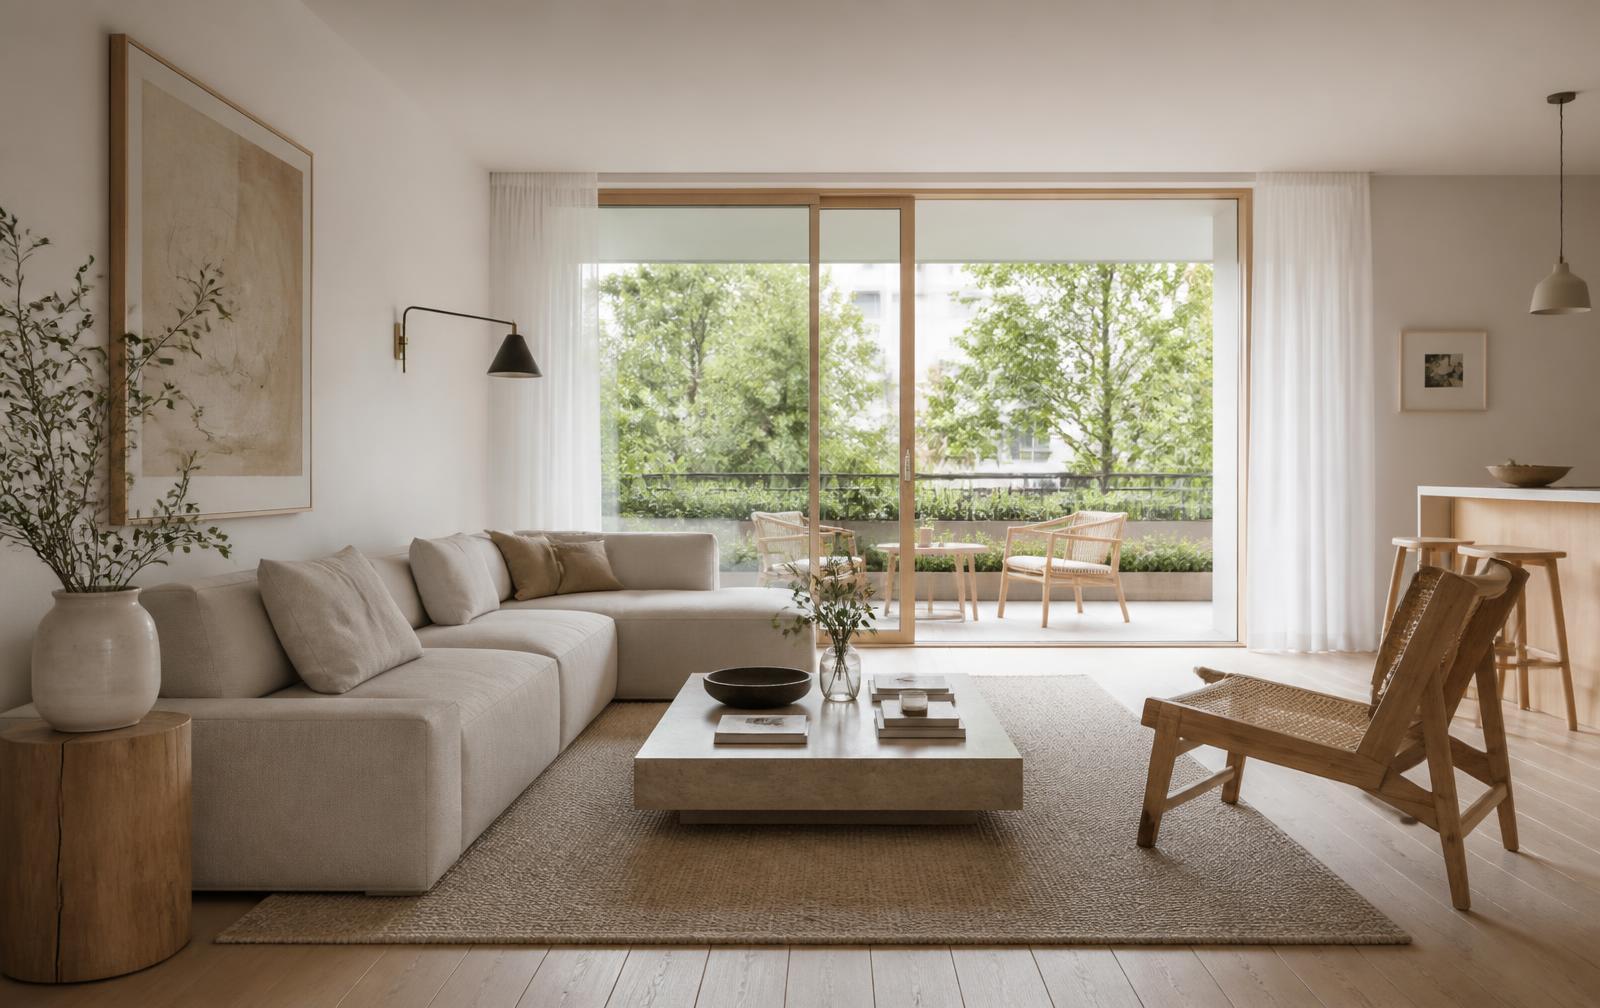
Kitchens, wardrobes, sanitaryware, flooring and climate control are installed before handover, in one of three curated material palettes.
Construction progress
Concrete frame, levels 1–2
42%
Completion Q2 2028 · Surveyed
The investment case
Figures below are calculated from the published prices of the 8 residences currently offered at Arvora Signature I, and from asking rents for comparable new-build stock in Ekali. They are indicative, not a guarantee of return.
Entry price
€615,000
Excluding VAT
Price / covered m²
€4,590–€5,364
Interior plus covered veranda
Indicative long-let rent
€2,430–€4,280
Per month
Indicative gross yield
3.7%–4.1%
Short-let net 5.0%–5.7%
Location
Arvora Signature I sits in Ekali, Limassol. The area page sets out schools, beaches, driving times and the local planning picture in full.
Documents
Brochure, plans, price list and technical specification, as issued for Arvora Signature I.
Questions